<-- style PDP --> 35 Meadowview Road, London - Single Family Residence for sale for $649,900
  • sold

35 Meadowview Road

London, ON, N6J 4E5 - South O

$649,900$000000

  • Neighbourhood

    South O

  • Major Intersection

  • Listed Since: 1120 day(s)

  • Last update: 1076 day(s) ago

Overview

  • Property Type

    Single Family Residence, Backsplit

  • Bedrooms

    3 + 0

  • Bathrooms

    2

  • Basement

    Full, Partially Finished

  • Kitchen

    n/a

  • Total Parking

    3

  • Lot Size

    51.36x100 (Square Feet)

  • Taxes

    $3,273.01 (2022)

  • Type

    Freehold

Property Description

Property description for 35 Meadowview Road, London

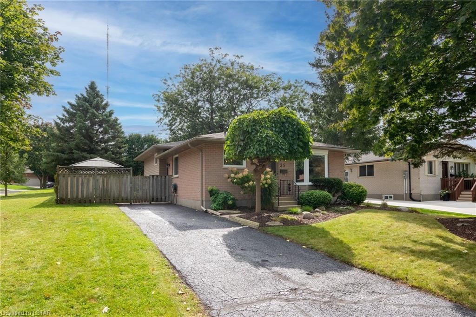
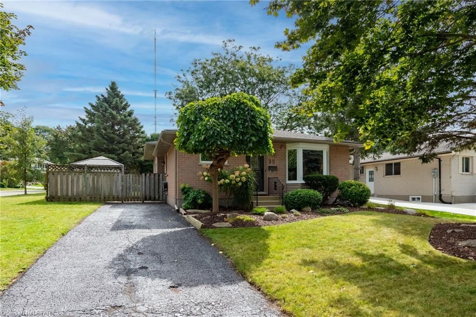
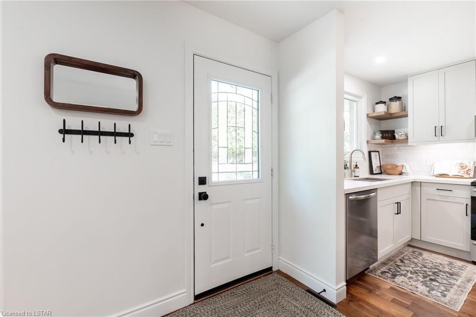
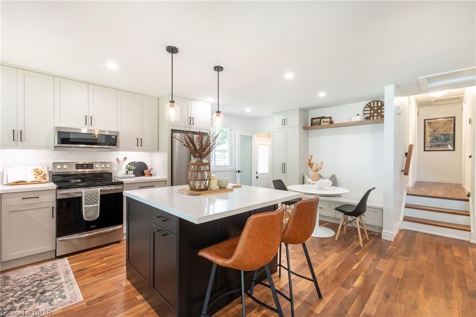
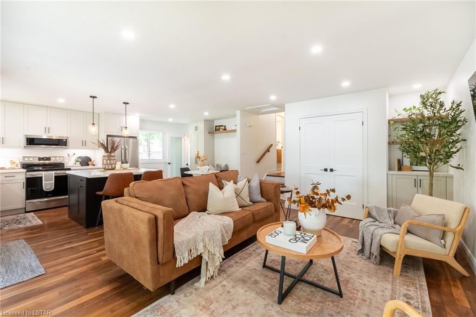
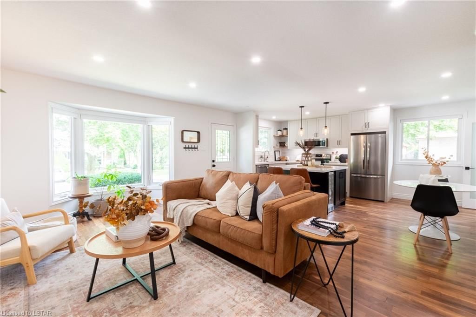
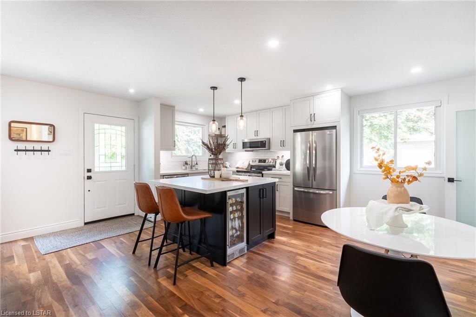
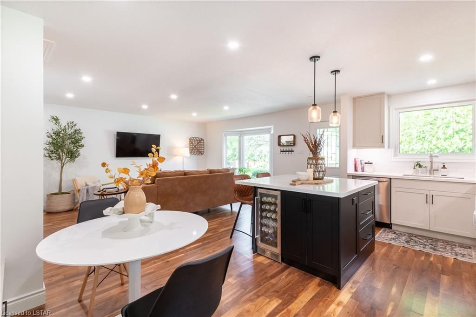
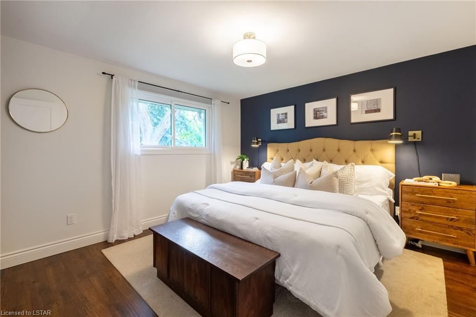
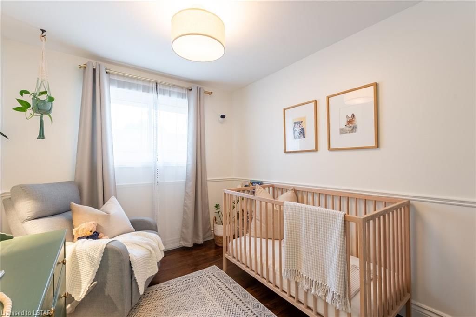
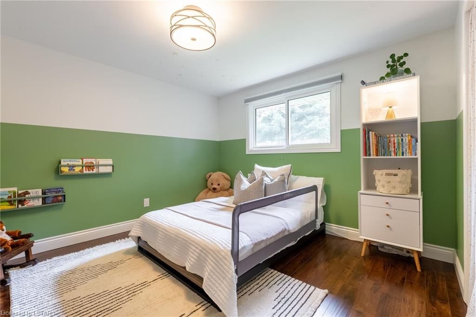
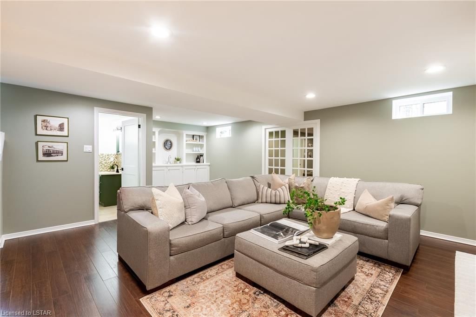
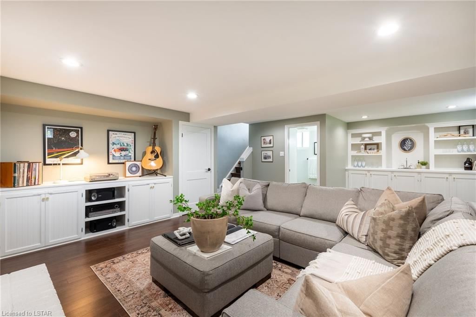
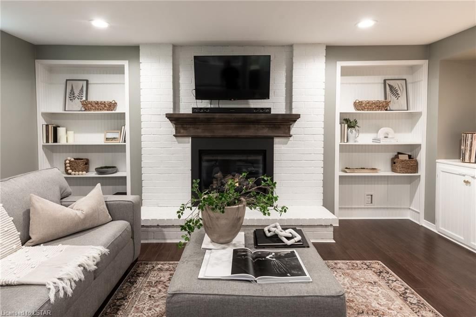
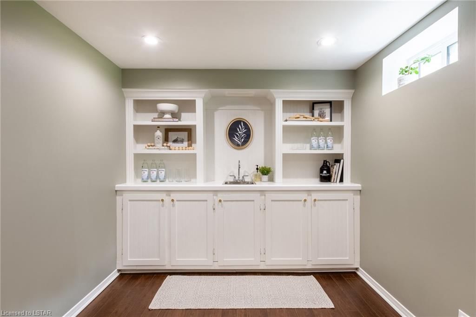
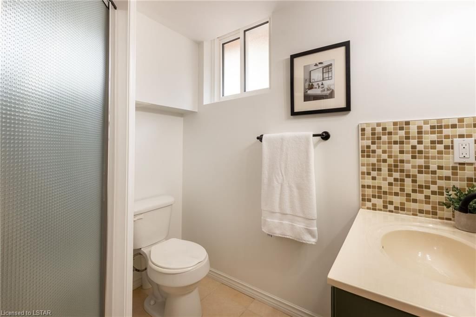
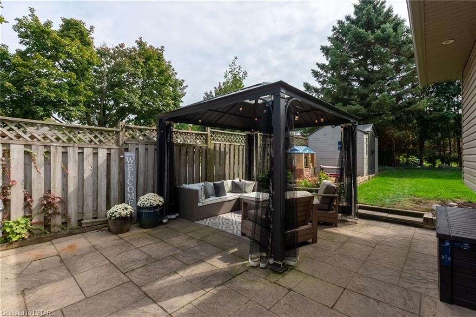
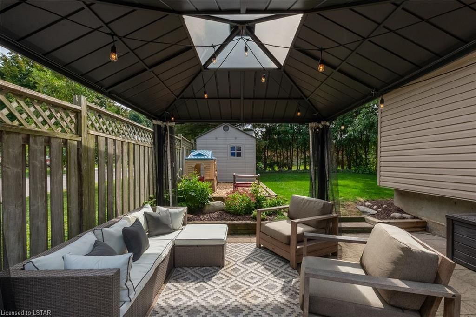
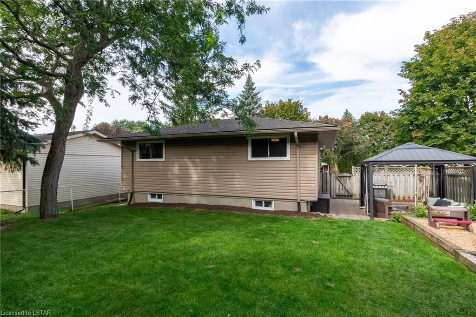
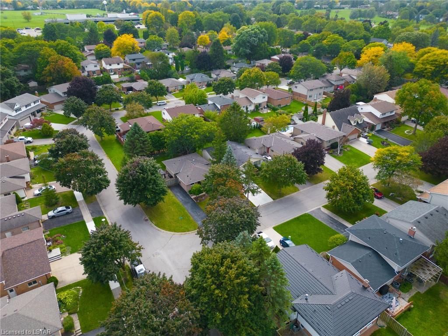
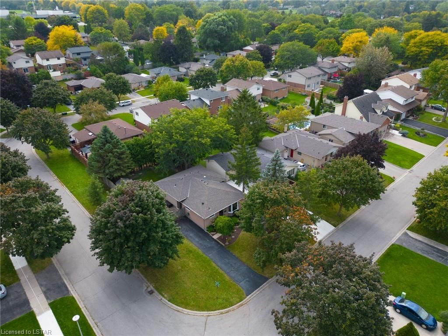
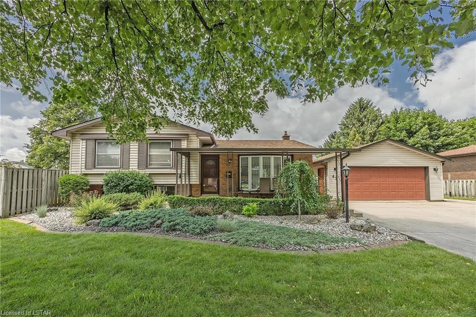
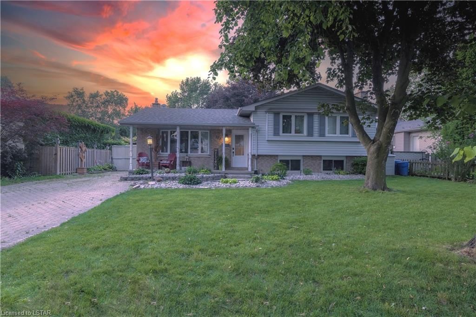
BETTER THAN NEW! THIS IS THE ONE THAT YOU HAVE BEEN WAITING FOR!! Immaculate 4 level backsplit with great curb appeal situated on a private, premium lot in the heart of Norton Estates. This newly renovated home with countless upgrades shows like a model. Step inside to glamorous modern farmhouse living you can feel as you enter each room. Boasting high quality executive finishes, the main level offers a layout with tremendous ease of flow. Bright, sun soaked living room featuring oversized bay window, gleaming Walnut hardwood and recessed lighting throughout. Elegant dining area with built-in bench. Beautifully appointed shaker style kitchen features Quartz countertops, subway tile backsplash, valance lighting, island with breakfast bar and stainless steel appliances. Upstairs you will find generous bedrooms including an oversized master retreat with ample closet space. Luxury spa-like bathroom with DOUBLE SINKS boasts stunning contemporary finishes. Fully finished lower level features generous family room with cozy gas fireplace and bar area, 3 piece bathroom, spacious home gym/workshop area and laundry room. Professionally landscaped grounds complete with private patio with gazebo, perfect for enjoying that morning cup of coffee or evening glass of wine. Updates include roof, furnace, central air, vinyl replacement windows and doors. Located close to HIGHLAND WOODS, premium hiking trails and sweet serenity awaits you just outside your back door. A PERFECT LOCATION - Close to all amenities including shopping, great schools, playgrounds, restaurants, arena, community pool, Highway 401 and London Health Sciences Centre. Act fast, this is your chance to live in one of the nicest homes in this neighbourhood!

Listed by CENTURY 21 FIRST CANADIAN CORP., BROKERAGE

  • MLS #

    40491963

  • Sq. Ft

    1604

  • Sq. Ft. Source

    MLS

  • Lot Irregularities

    51.49 ft x 100.30 ft x 51.49 ft x 100.30 ft

  • Year Built

    1983

  • Pool

    n/a

  • Drive

    n/a

  • Garage

    n/a

  • Total Parking

    3

  • Family Room

    n/a

  • Den

    n/a

  • Exterior

    Vinyl Siding

  • Fireplace

    1

  • Roof

    Fiberglass

  • Foundation

    Concrete Perimeter

  • Elevator

    n/a

  • Water View

    n/a

  • Laundry Level

    n/a

  • Heat

    Forced Air

  • A/C

    Central Air, Energy Efficient

  • Water

    Municipal

  • Water Supply

    n/a

  • Sewers

    n/a

  • Central Vac

    n/a

  • Living Room

    5.66 x 4.04 ft Main level

  • Kitchen

    3.58 x 3.56 ft Main level

  • Dining Room

    3.58 x 2.01 ft Main level

  • Bedroom Primary

    3.48 x 3.45 ft Second level

  • Bedroom

    3.51 x 2.51 ft Second level

  • Bedroom

    3.45 x 3.40 ft Second level

  • Family Room

    7.47 x 5.41 ft Lower level

  • Bathroom

    false Second level

    4-Piece

  • Bathroom

    2.06 x 1.93 ft Lower level

    3-Piece

  • Laundry

    3.25 x 2.29 ft Basement level

  • Storage

    3.89 x 3.84 ft Basement level

  • Utility Room

    2.97 x 1.65 ft Basement level

  • Storage

    3.28 x 2.44 ft Basement level

Thinking of Selling?

Find Out Your Home’s Value in Today’s Market!

No Email or Signup is required to view your home estimate.

estimate your home value

Contact Manoj Kukreja

Sales Representative,
Century 21 People’s Choice Realty Inc.,
Brokerage
(647) 576 - 2100

Manoj profile avatar

Mortgage Calculator

This data is for informational purposes only.

Mortgage Payment per month

Principal Amount

Interest

Total Payable

Amortization

Amortization

Closing Cost Calculator

This data is for informational purposes only.

Closing Cost Total for this property

Total Cash flow for purchasing this property

Down Payment(%)*
Additional information

Provincial Land Transfer Tax

Ontario Land Transfer Tax Rebate

Toronto Land Transfer Tax

Toronto Land Transfer Tax Rebate

PST on CMHC Insurance Premium

Lawyer Fees

$2,825

Government Registration Fee's

$164

Title Insurance

Closing Cost Total

Total Cash flow for purchasing this property

Provincial Land Transfer Tax

Ontario Land Transfer Tax Rebate

Toronto Land Transfer Tax

Toronto Land Transfer Tax Rebate

PST on CMHC Insurance Premium

Lawyer Fees

$2,825

Government Registarion Fee's

$164

Title Insurance

Down Payment(%)*

* A down payment of less than 20% is permitted only for first-time home buyers purchasing their principal residence. The minimum down payment required is 5% for the portion of the purchase price up to $500,000, and 10% for the portion between $500,000 and $1,500,000. For properties priced over $1,500,000, a minimum down payment of 20% is required.

Thinking of Selling?

Find Out Your Home’s Value in Today’s Market!

No Email or Signup is required to view your home estimate.

estimate your home value

Contact Manoj Kukreja

Sales Representative, Century 21 People’s Choice Realty Inc., Brokerage
(647) 576 - 2100

Manoj profile avatar

Recent Sold Listings in South O, London

Popular Cities